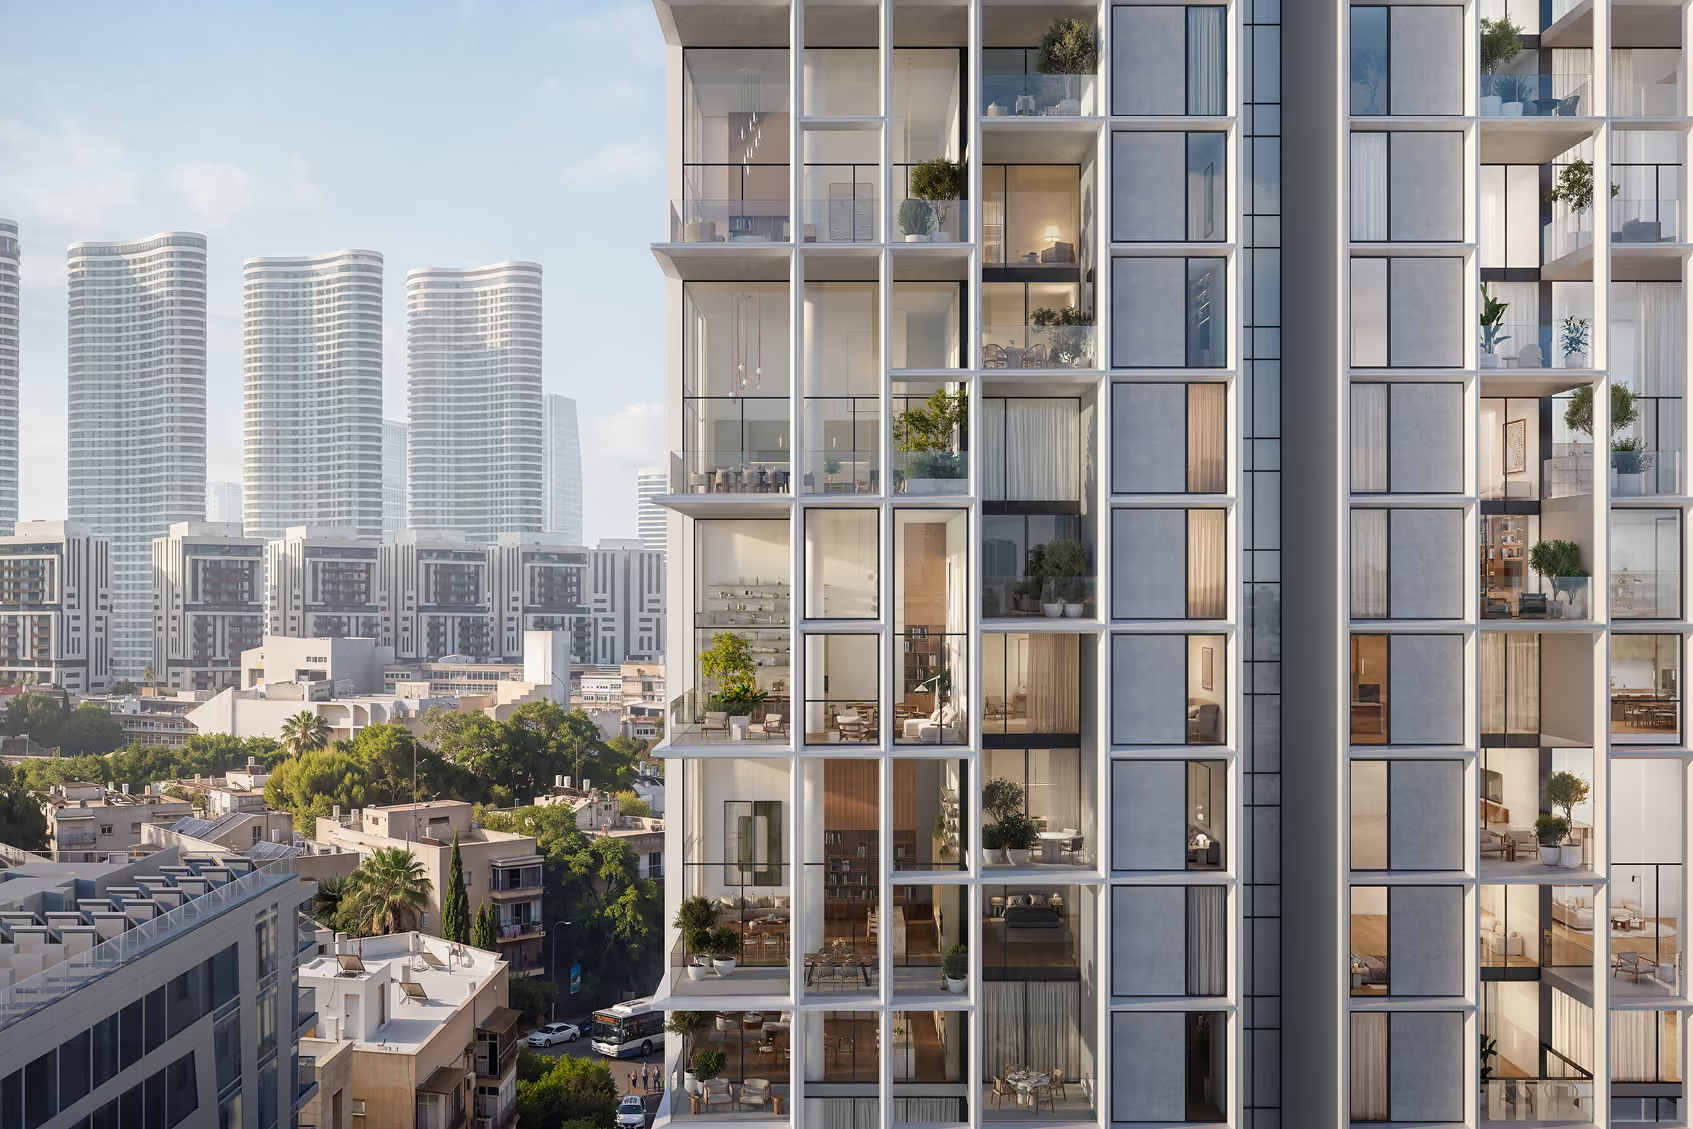
RESIDeNCE
1203
section
Double-Height Villas
floor
12
Orientation
E
Apartment Area
55
sqm
Balcony Area
12
sqm
BACK
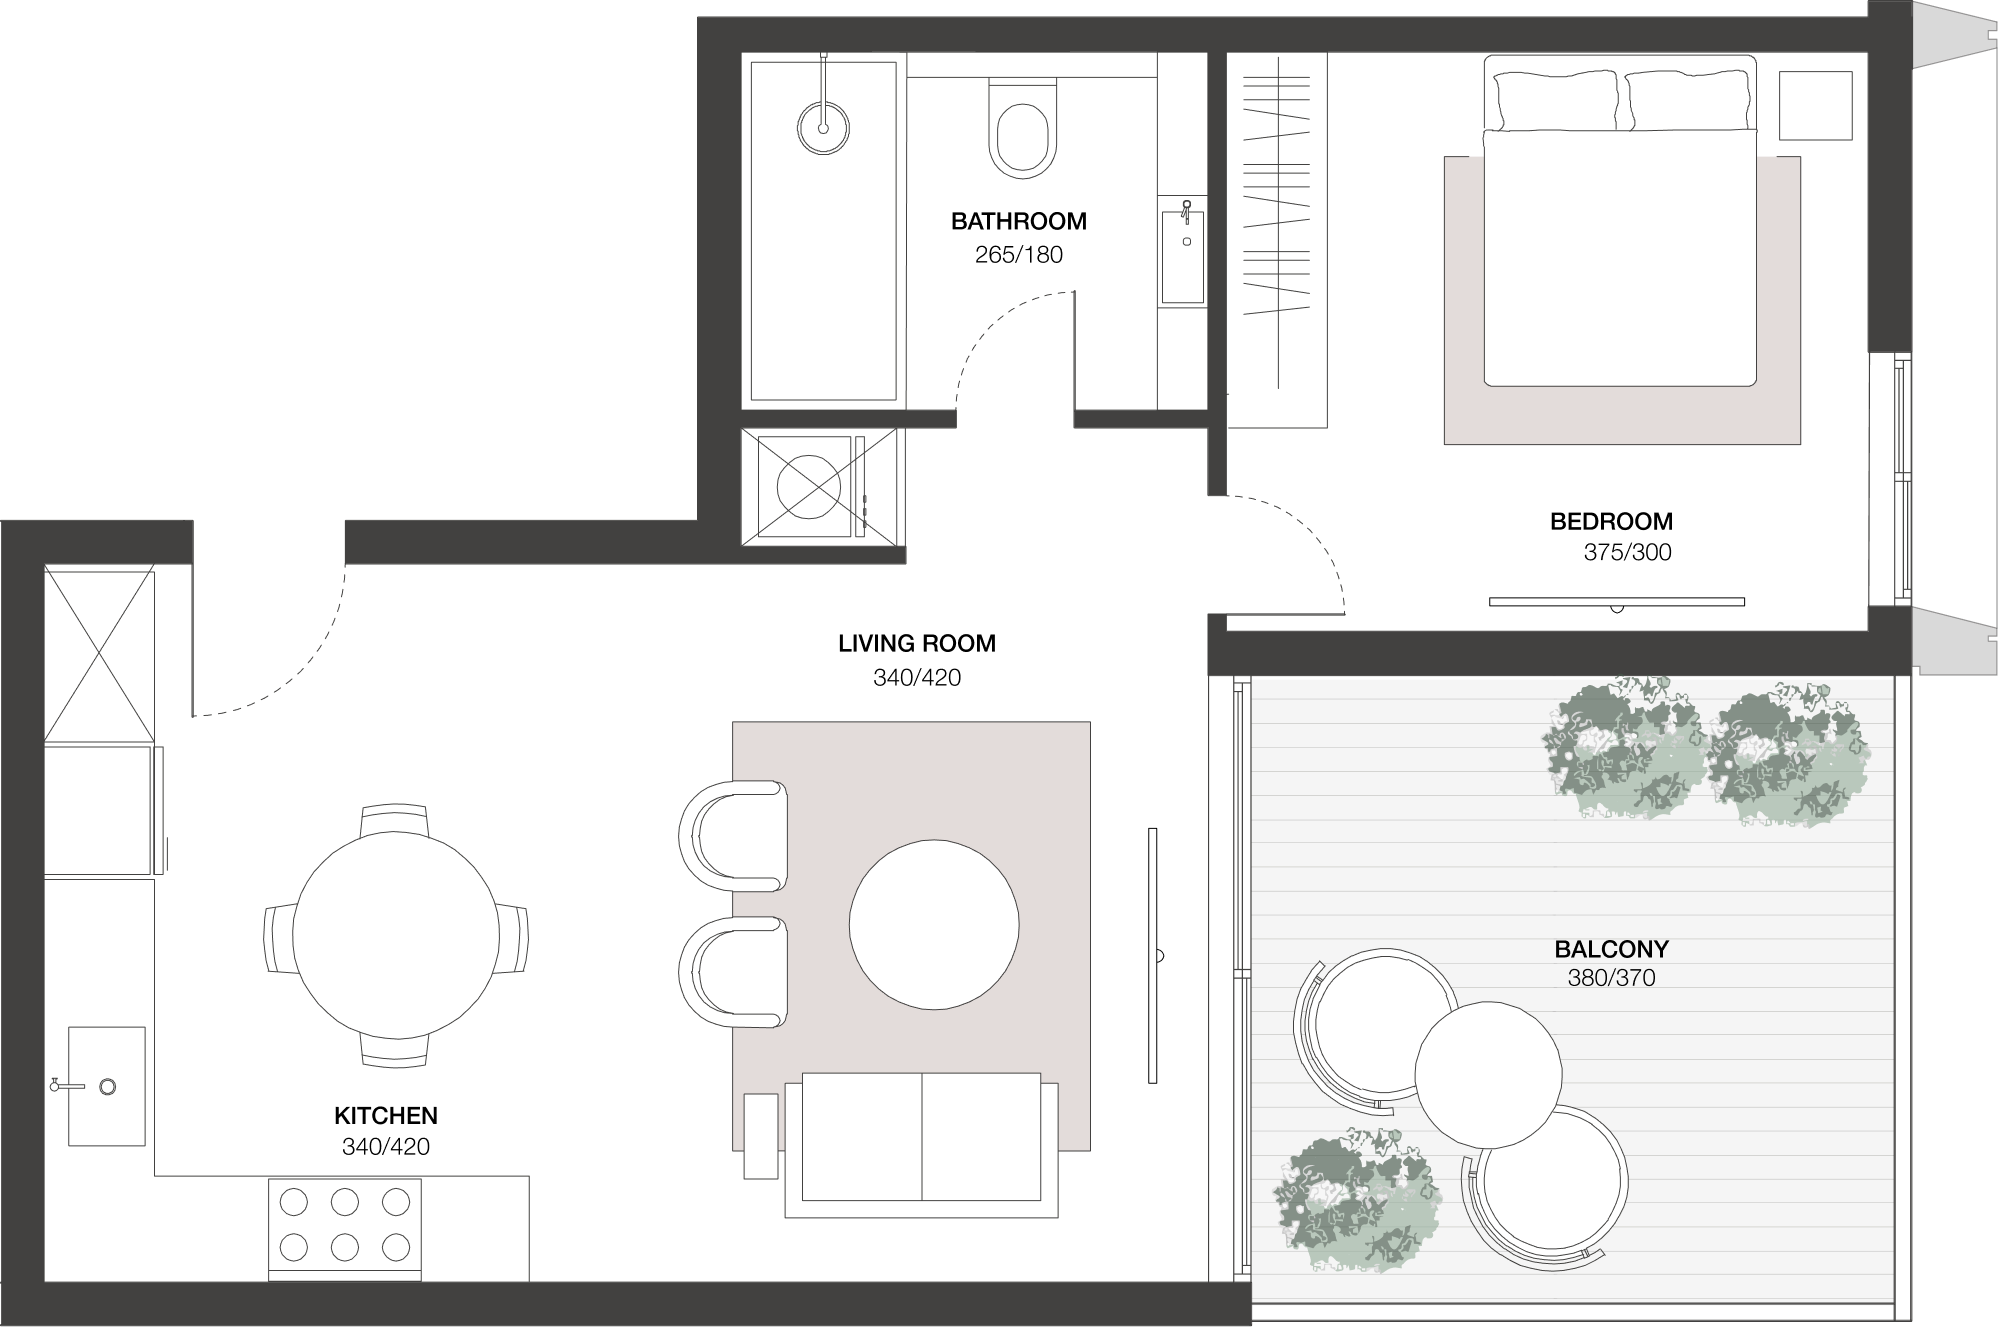
All planning and design materials, including floor and unit plans, are for illustrative purposes only, subject to final building permits and the shared Co-ownership agreement.